

Listing Courtesy of:  Midwest Real Estate Data as distributed by MLS GRID / Listed By: Manuela Papazisi, Coldwell Banker Realty
 Midwest Real Estate Data as distributed by MLS GRID / Listed By: Manuela Papazisi, Coldwell Banker Realty
 8223 N Washington Street Niles, IL 60714
Active (2 Days)
$379,900 (USD)
OPEN HOUSE TIMES
-
OPENSun, Sep 612 noon - 2:00 pm
Description
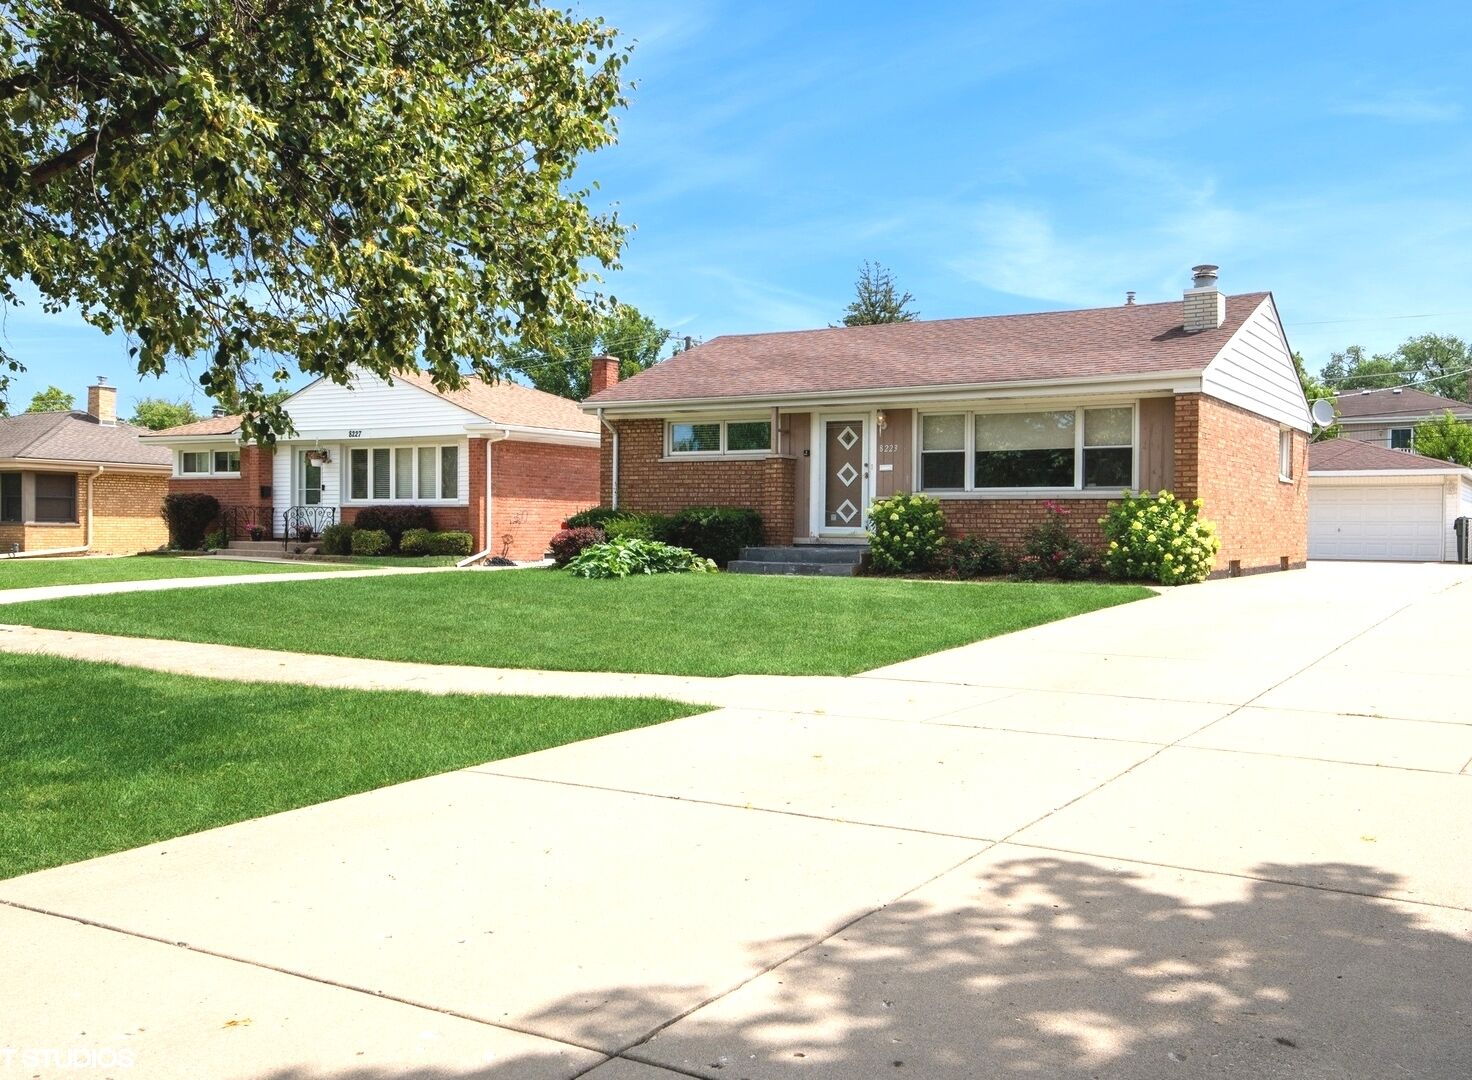
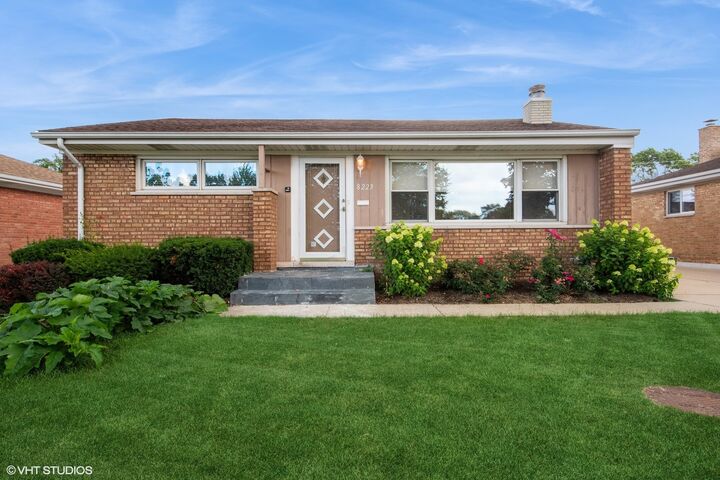
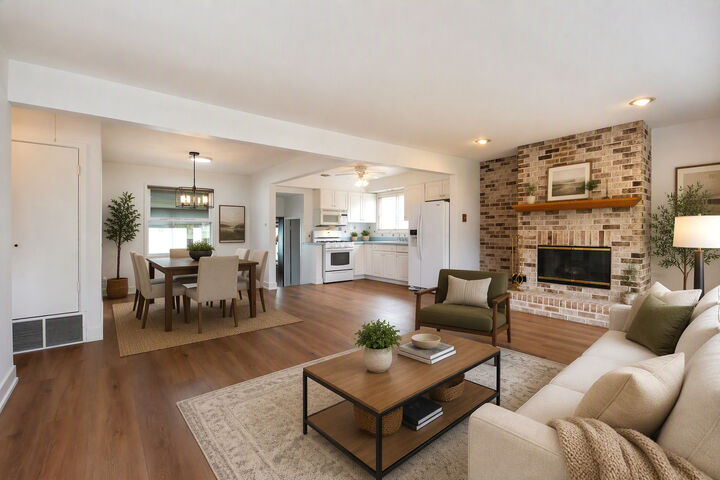
Discover the perfect blend of comfort, character, and convenience in this charming brick step-up ranch, nestled in a prime Niles location! Step inside this well-maintained home to find an open floor concept, a bright and spacious L-shaped living/dining room highlighted by a classic brick fireplace, two generously sized bedrooms and a recently updated full bathroom (2020). Plus, a versatile family room offers additional space for relaxing or entertaining and opens directly to the inviting backyard complete with a patio ready for your summer BBQs and outdoor fun. The full basement offers incredible potential and is ready for you to bring your vision to life. Will you refinish the rec room for additional living space and enjoy the benefit of extra storage in the unfinished area, or will you create your dream workshop or home gym? The possibilities are endless! Flood control system (2013) provides peace of mind and has been maintained annually. Outside, the long driveway leads to a detached 2-car garage, offering ample parking and storage. Enjoy the benefits of low Niles taxes, free local bus service, and unbeatable proximity to grocery stores, shopping, dining, entertainment, and top commuter options - including major highways, Metra, O'Hare Airport, and public transit. Sold AS-IS. Don't miss the opportunity to make this home your own!
MLS #:
12730948
12730948
Taxes
$3,402(2024)
$3,402(2024)
Lot Size
6,273 SQFT
6,273 SQFT
Type
Single-Family Home
Single-Family Home
Year Built
1954
1954
Style
Step Ranch
Step Ranch
School District
207,63
207,63
County
Cook County
Cook County
Community
Oakton Manor
Oakton Manor
Listed By
Manuela Papazisi, Coldwell Banker Realty
Source
Midwest Real Estate Data
Last checked Sep 2 2026 at 1:09 AM GMT+0000
Midwest Real Estate Data
Last checked Sep 2 2026 at 1:09 AM GMT+0000
Bathroom Details
- Full Bathroom: 1
Interior Features
- 1st Floor Bedroom
- 1st Floor Full Bath
- Open Floorplan
- Laundry: In Unit
- Laundry: Gas Dryer Hookup
- Appliance: Range
- Appliance: Refrigerator
- Appliance: Washer
- Appliance: Dryer
- Laundry: Sink
- Appliance: Microwave
- Ceiling Fan(s)
- Tv-Dish
- Water Heater-Gas
Subdivision
- Oakton Manor
Property Features
- Fireplace: 1
- Fireplace: Living Room
- Fireplace: Wood Burning
Heating and Cooling
- Forced Air
- Natural Gas
- Central Air
Basement Information
- Partially Finished
- Full
Homeowners Association Information
- Dues: $0/Not Applicable
Exterior Features
- Roof: Asphalt
Utility Information
- Utilities: Water Source: Lake Michigan, Water Source: Public
- Sewer: Public Sewer
School Information
- Elementary School: Nelson Elementary School
- Middle School: Gemini Junior High School
- High School: Maine East High School
Parking
- Concrete
- Garage Door Opener
- Garage Owned
- Garage
- Detached
- Yes
Living Area
- 961 sqft
Location
Disclaimer: Square footage is based on information available to agent, including County records. Information has not been verified by agent and should be verified by buyer.
Based on information submitted to the MLS GRID as of 9/2/2026 01:09. All data is obtained from various sources and may not have been verified by broker or MLS GRID. Supplied Open House Information is subject to change without notice. All information should be independently reviewed and verified for accuracy. Properties may or may not be listed by the office/agent presenting the information.
